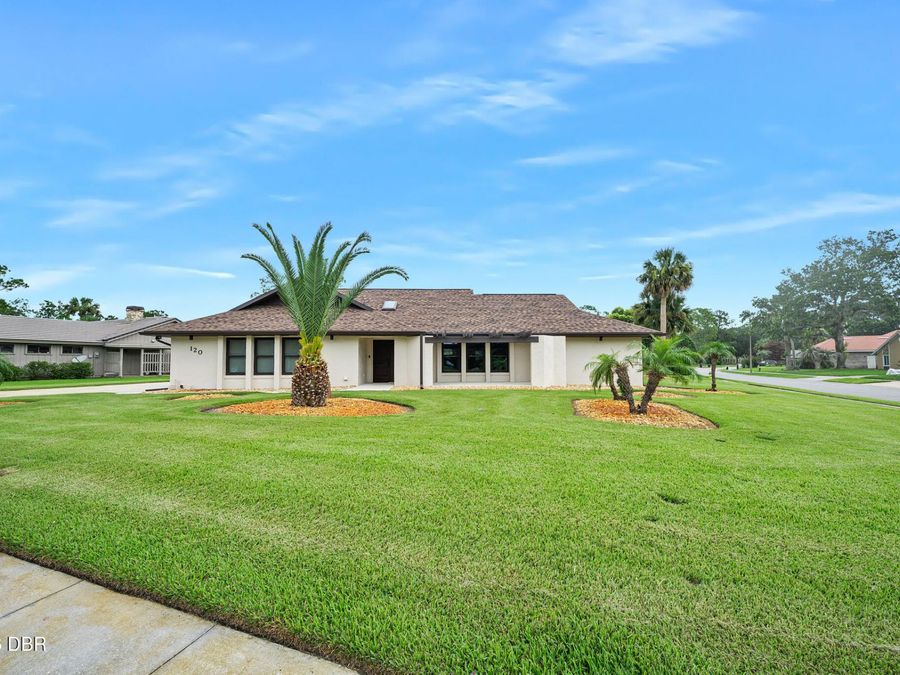
120 Peachtree Circle
Daytona Beach, FL 32114

Listed at $629,000

Details

  • MLS# 1229195
  • Residential - Single Family
  • Status Active
  • 3 Bedrooms
  • 2 full Bathrooms
  • 2,361 Square Feet
  • 0.320 acres
  • Built in 1982
  • Local Schools

Description

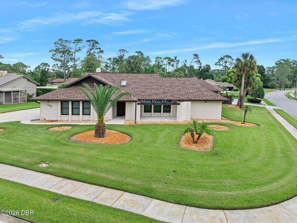
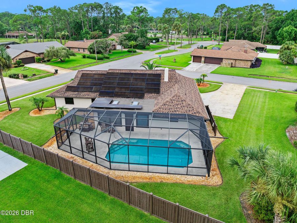
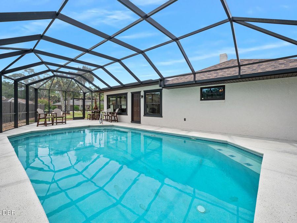
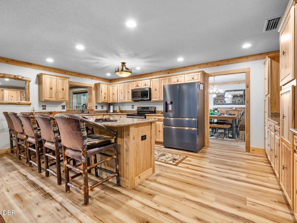
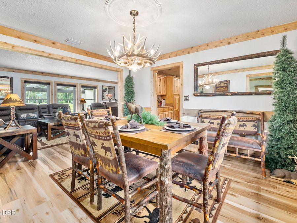
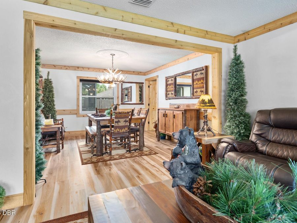
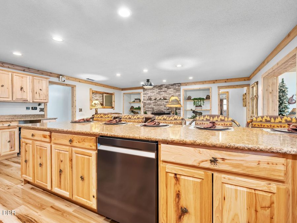
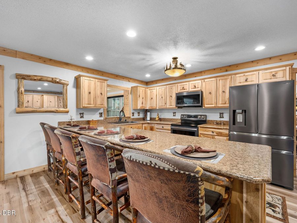
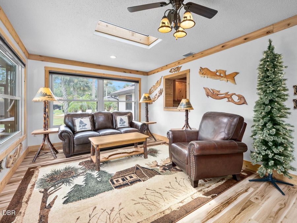
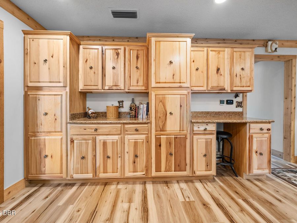
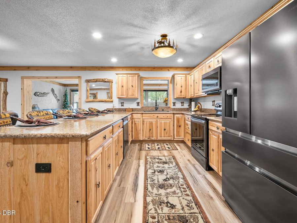
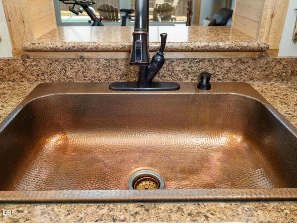
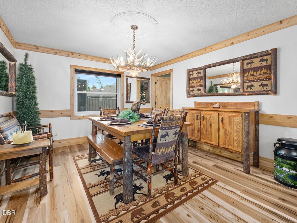
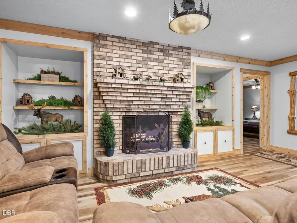
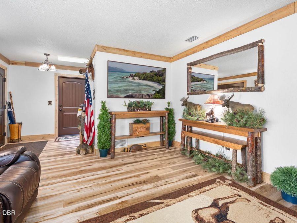
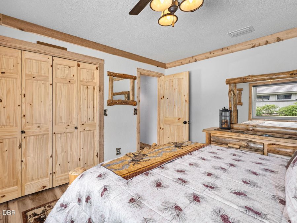
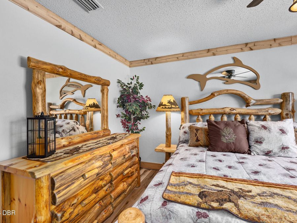
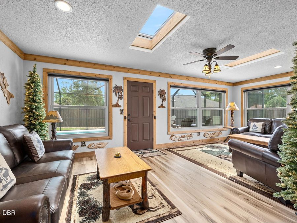
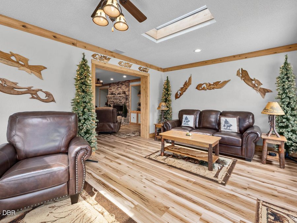
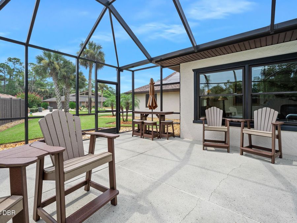
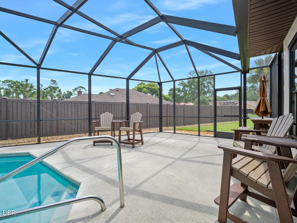
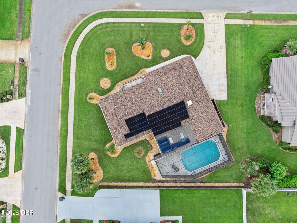
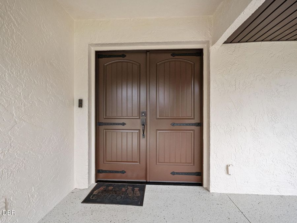
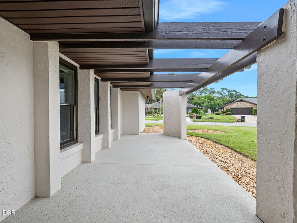
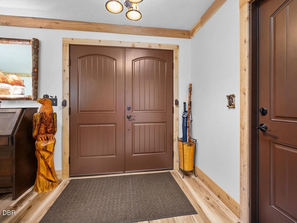
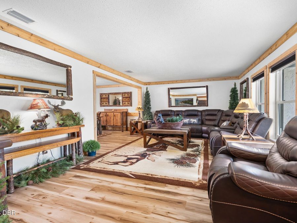
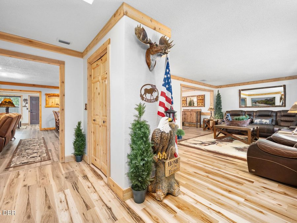
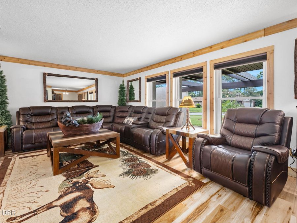
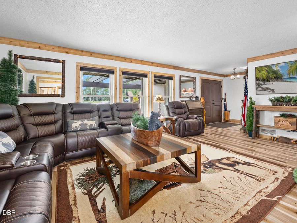
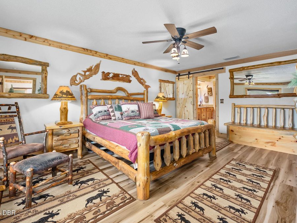
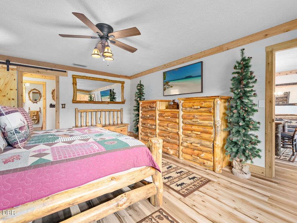
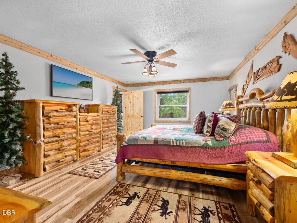
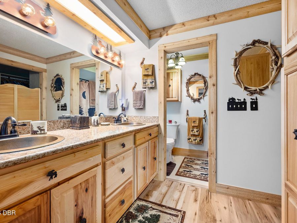
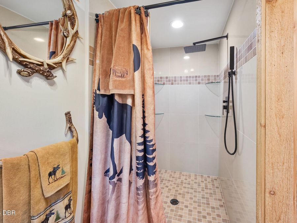
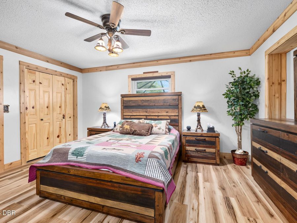
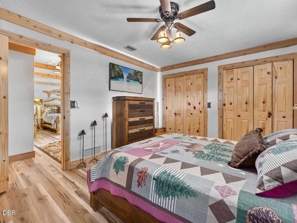
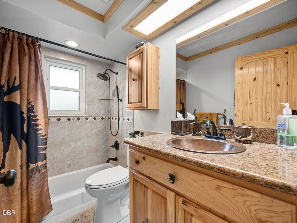
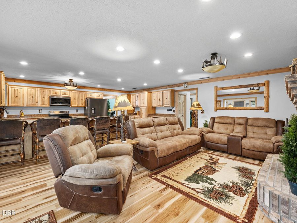
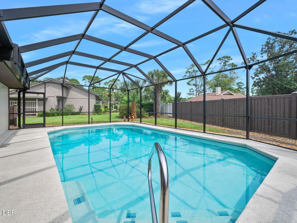
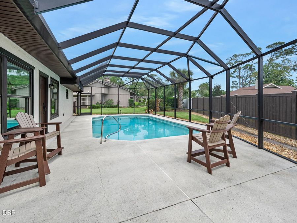
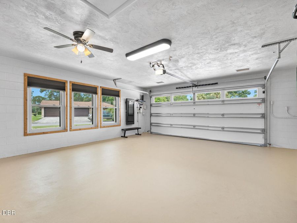
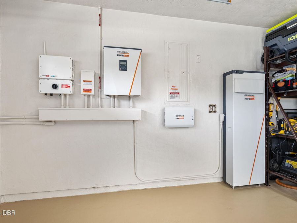
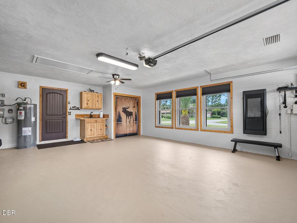
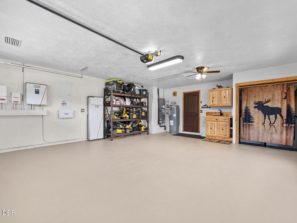
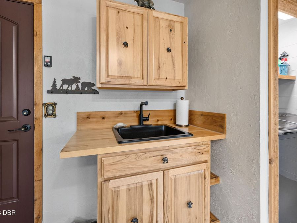
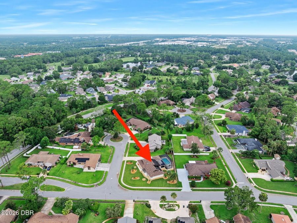
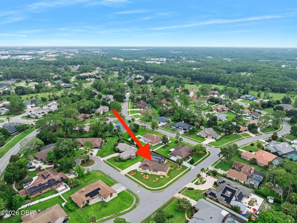
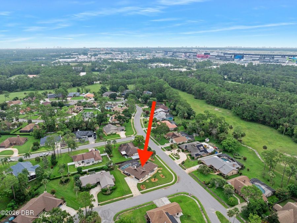
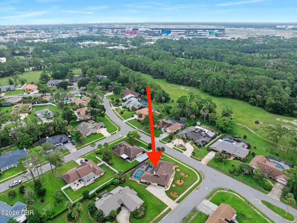
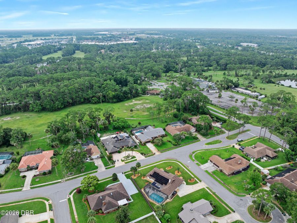
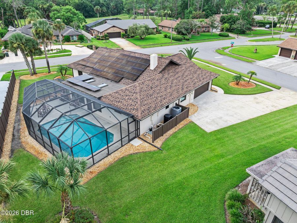
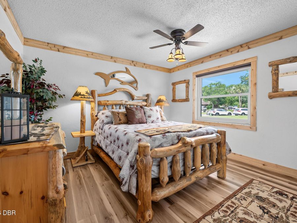
COOLEST HOME IN DAYTONA!!! This top-of-the-line luxurious lodge-themed home sparkles with amazing features! Pristine and manicured in every detail! The heart of the owners radiates with the quality upgrades, from a pool that heats and cools, to a Generac Generator with Battery Back-up and solar panels that will be paid off at closing - leaving the new owner with substantial savings - currently a $35/month electric bill. Everything is top of the line! Slate stainless appliances, copper sinks, electric blinds, skylights and more! You'll love the split bedrooms with expansive living space in between, featuring a fireplace, Florida Room, tremendous...read more kitchen and living area to enjoy the comforts and beauty this home affords. Even the garage is top notch! New pool cage, pool light, plumbing, new surface and additional privacy fencing - 2025. HVAC and Solar Panels 2022. Windows, Soffits, Fascia, newer Gutters, Front Porch and Patio added in 2021. Roof and 3 skylights - Dec 2020.... The beauty of the handmade Amish Furniture and Furnishings are available, and a turn-key arrangement would work ideally! Venture to see this home and fall in love with the designers craftsmanship and passion found here!! Located near the speedway, beaches, shopping, restaurants and interstates, this home is a perfect choice for you and yours!

Features

  • Washer
  • Refrigerator
  • Microwave
  • Electric Range
  • Dryer
  • Dishwasher
  • Central Air, Electric
  • 1 Fireplace
  • Tile
  • Other
  • Central, Electric
  • 1.0 Story
  • $5,102 Taxes
  • Public
  • Built in 1982
View All Features

Contact the Agent

Barb Moor

Barb Moor

Ormond Mainland Office
Contact the Listing Agent
Disclaimer: All information deemed reliable but not guaranteed. All properties are subject to prior sale, change or withdrawal. Neither listing broker(s) or information provider(s) shall be responsible for any typographical errors, misinformation, misprints and shall be held totally harmless. Listing(s) information is provided for consumers personal, non-commercial use and may not be used for any purpose other than to identify prospective properties consumers may be interested in purchasing. Information on this site was last updated 09/20/2026. The listing information on this page last changed on 09/20/2026. The data relating to real estate for sale on this website comes in part from the Internet Data Exchange program of Delta Media Group MLS (last updated Sun 09/20/2026 7:48:55 AM EST) or Miami MLS (last updated Sun 09/20/2026 12:28:39 AM EST) or Stellar MLS (last updated Sun 09/20/2026 2:09:28 AM EST) or Daytona MLS (last updated Sun 09/20/2026 7:46:44 AM EST) or Tallahassee MLS (last updated Sun 09/20/2026 6:47:59 AM EST) or Northeast Florida MLS (last updated Sun 09/20/2026 12:18:51 AM EST) or My State MLS (last updated Sat 09/19/2026 11:30:13 PM EST) or Florida Keys MLS (last updated Sun 09/20/2026 12:30:48 AM EST). Real estate listings held by brokerage firms other than Adams Cameron & Co. REALTORS may be marked with the Internet Data Exchange logo and detailed information about those properties will include the name of the listing broker(s) when required by the MLS. All rights reserved.
Privacy Policy / DMCA Notice / ADA Accessibility

Property Image 1
Property Image 2
Property Image 3
Property Image 4
Property Image 5
Property Image 6
Property Image 7
Property Image 8
Property Image 9
Property Image 10
Property Image 11
Property Image 12
Property Image 13
Property Image 14
Property Image 15
Property Image 16
Property Image 17
Property Image 18
Property Image 19
Property Image 20
Property Image 21
Property Image 22
Property Image 23
Property Image 24
Property Image 25
Property Image 26
Property Image 27
Property Image 28
Property Image 29
Property Image 30
Property Image 31
Property Image 32
Property Image 33
Property Image 34
Property Image 35
Property Image 36
Property Image 37
Property Image 38
Property Image 39
Property Image 40
Property Image 41
Property Image 42
Property Image 43
Property Image 44
Property Image 45
Property Image 46
Property Image 47
Property Image 48
Property Image 49
Property Image 50
Property Image 51
Property Image 52
Property Image 53
Property Image 54
Property Image 55
Property Image 56

All Property Features

  • Property Type: Residential - Single Family
  • Appliances: Washer, Refrigerator, Microwave, Electric Range, Dryer, Dishwasher
  • Cooling: Central Air, Electric
  • Days on Site: 50
  • Directions: From US 92, N on Williamson, L on Indigo Dr, R on Point O Woods, R on Peachtree Cir.
  • Exterior: Block, Stucco
  • Exterior Amenities: Impact Windows
  • Fireplace: Wood Burning, Other
  • Fireplaces: 1
  • Flooring: Tile, Other
  • Fuel Type: Electric
  • Garage: 2
  • Heating: Central, Electric
  • Home Style: Contemporary
  • Interior Amenities: Breakfast Bar, Ceiling Fan(s), Entrance Foyer, Pantry, Smart Thermostat, Split Bedrooms, Walk-In Closet(s)
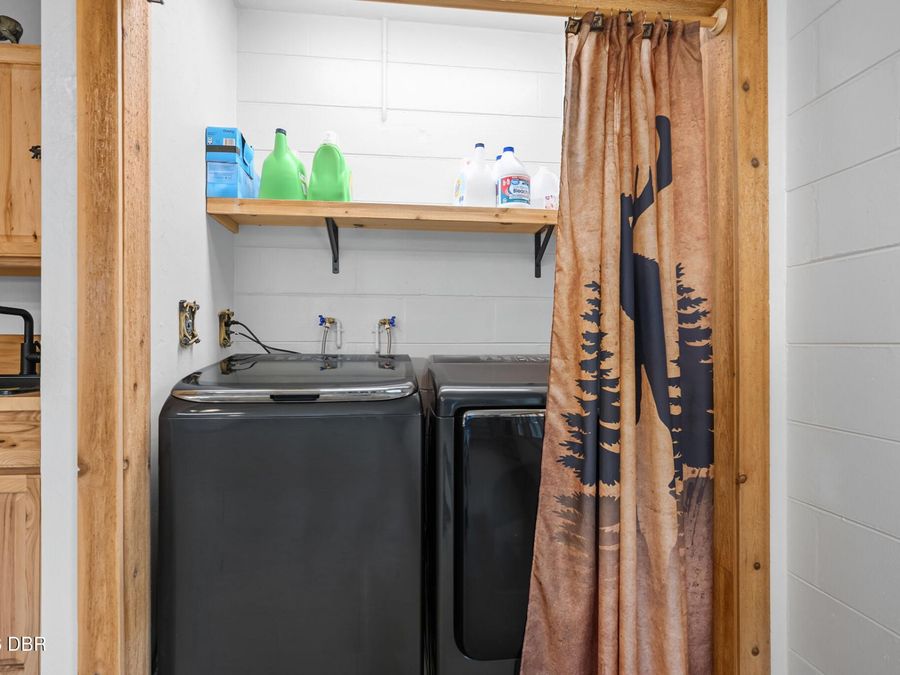
  • Laundry: In Garage
  • Listing Terms: Cash, Conventional, FHA, VA Loan
  • Lot Description: Corner Lot, Cul-De-Sac, Sprinklers In Front, Sprinklers In Rear
  • Lot Dimensions: Irregular
  • Lot Size: 0.32 Acres
  • Parcel #: 5222-04-00-0320
  • Parking: Garage, Garage Door Opener
  • Patio/Porch: Front Porch, Patio
  • Pool: In Ground, Heated, Screen Enclosure
  • Property Attached Y/N: No
  • Property Sub-Type: Single Family Residence
  • Road Frontage: City Street
  • Road Surface: Asphalt
  • Roof Type: Shingle, Other
  • Security Features: Smoke Detector(s), Other
  • Sewer: Public Sewer
  • SQFT Total: 2935
  • Stories: 1.0
  • Swimming Pool: Yes
  • Taxes: $5,102
  • Utilities: Cable Connected, Electricity Connected, Water Connected
  • Water: Public
  • Year Built: 1982